Flat Roof Drain Waterproofing Detail DWG Walkable Deck 1.5 Slope
Tags
Ratings & Reviews
Be the first to share your experience with this product. Your review helps others make better decisions!
Description
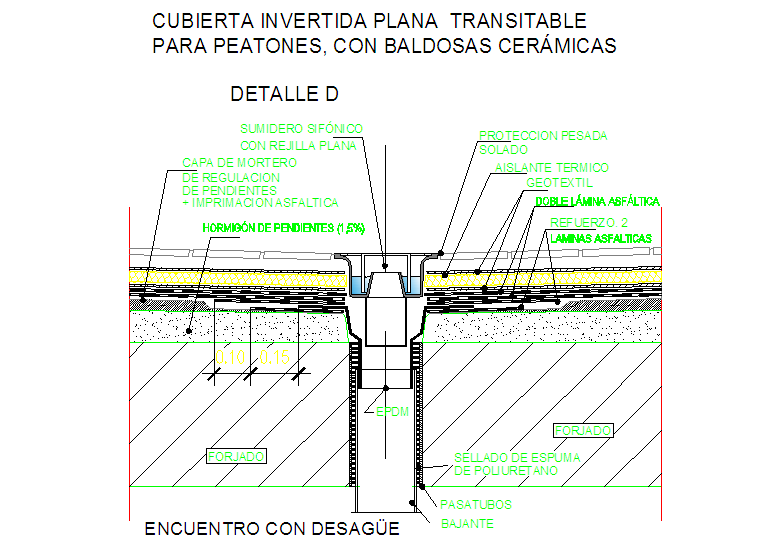
This Flat Roof Drain Waterproofing Detail DWG file presents a detailed construction section of a walkable inverted flat roof system designed for pedestrian use with ceramic tile finishing. The drawing clearly illustrates the encounter with the drain system, showing the integration of a siphonic drain with flat grating connected to the vertical downpipe. The roof structure includes a concrete slope formation with a gradient of 1.5 percent to guide water efficiently toward the drainage outlet. Multiple construction layers are illustrated such as leveling mortar layer, asphalt primer application, double asphalt membrane waterproofing, and geotextile insulation protection. These elements ensure proper water drainage and long-term waterproofing performance of the roof deck.

Uploaded by:
Priyanka Patel
Tags
Ratings & Reviews
Be the first to share your experience with this product. Your review helps others make better decisions!